ProjectsTownship1 of 9 images
JSW Raj West Power Township
A 23.8-acre garden-city township for JSW Raj West Power.
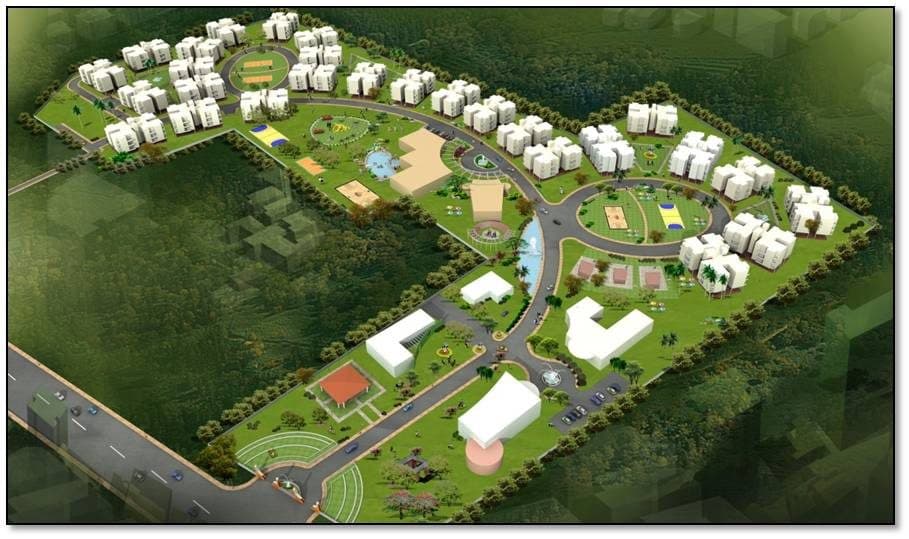
The township is planned around a single idea, in the studio's own words: to create a garden city with a curvilinear road surrounded by building blocks, laid on one side of the road to give a panoramic view of the township. Putting the blocks on one side only is the whole scheme — every dwelling looks out across open landscape instead of at its neighbour.
Built for JSW Raj West Power Ltd. across 23.8 acres and 6.5 lac sq.ft, in 27 blocks with 280 units (2 & 3 BHK and bungalows), at a cost of Rs 100 cr. The programme includes a club house, swimming pool, health club, community hall, ladies' club, VIP guest house, temple, auditorium and convenience shopping.
Nearing completion.
The core idea is to create a garden city with a curvilinear road surrounded by building blocks, laid on one side of the road to give a panoramic view of the township.
- Typology
- Township
- Client
- JSW Raj West Power Ltd.
- Location
- Barmer
- Status
- Nearing completion
- Site
- 23.8 acres
- Built area
- 6.5 lac sq.ft
- Floors
- 27 blocks
- Units
- 280 flats (2 & 3 BHK and bungalows)
- Project cost
- Rs 100 cr
Programme
- Club house, pool, health club, community hall, ladies club
- VIP guest house, temple, auditorium
- Convenience shopping