ProjectsInstitutional11 of 51 images
Bhartiya Skill Development University
A 33-acre skill university, masterplanned and detailed in-house.
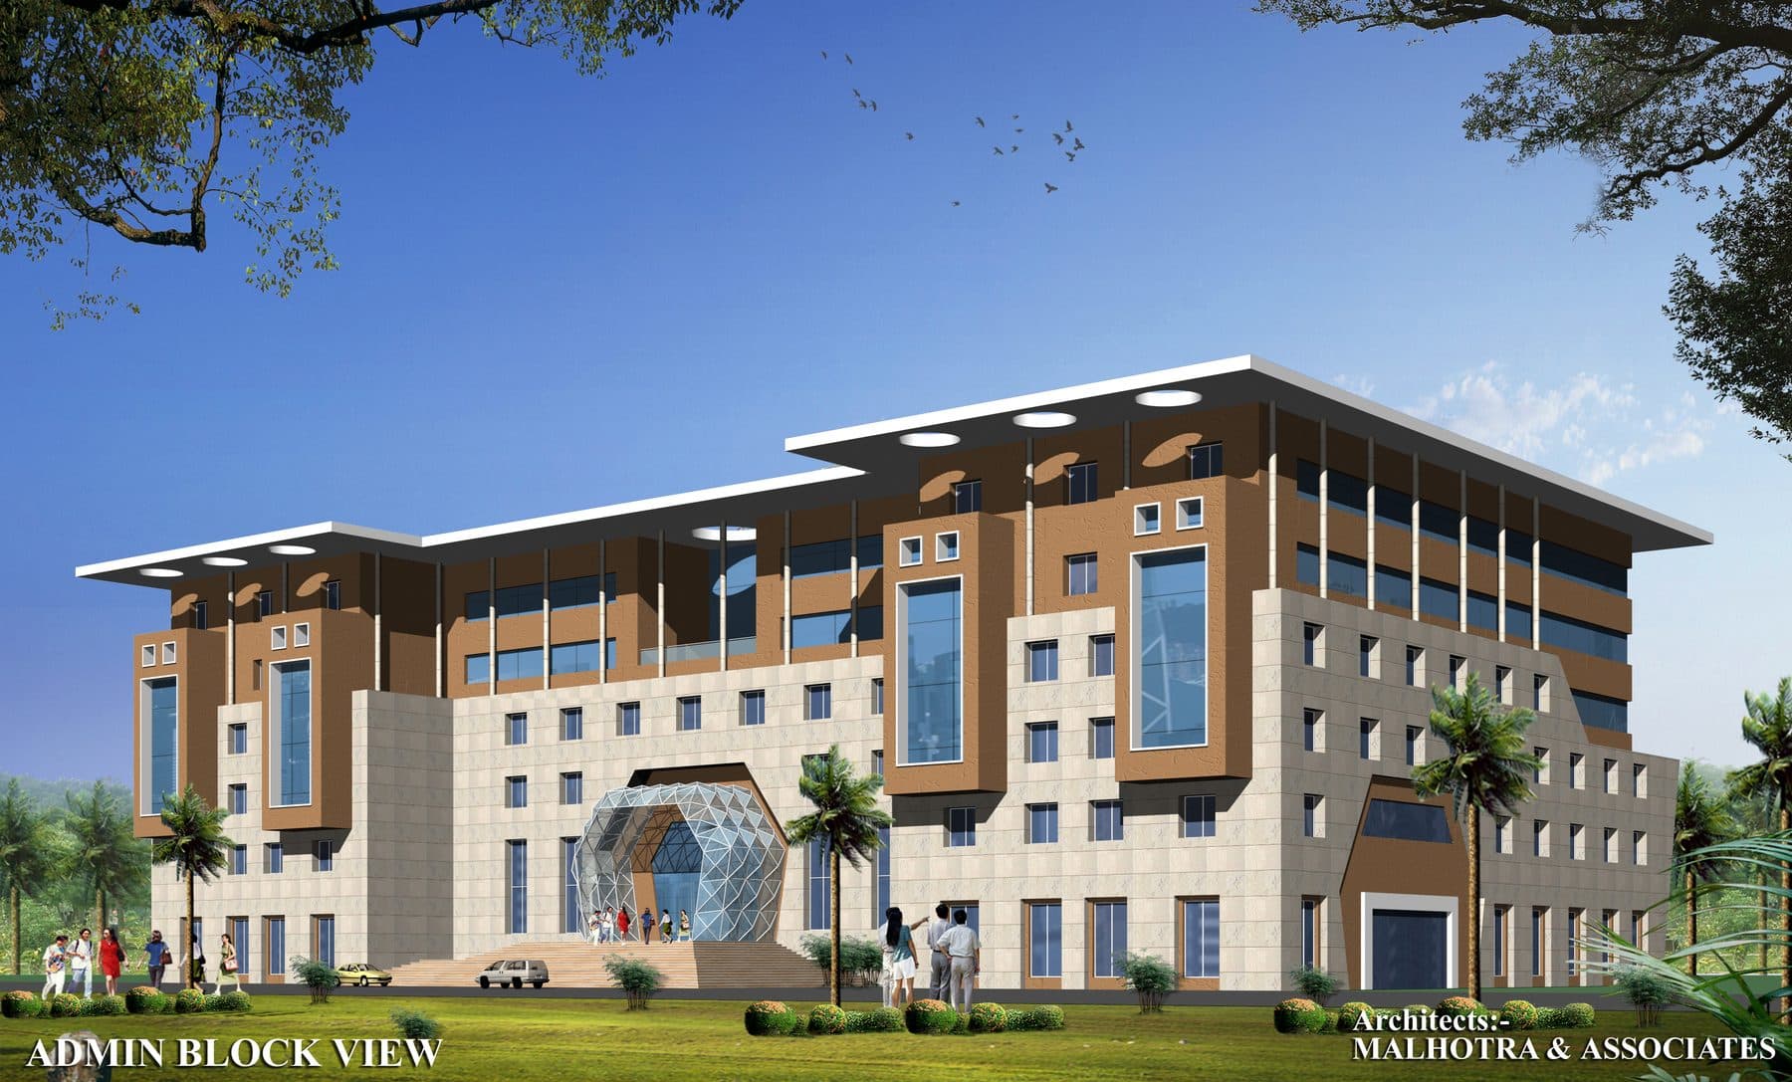
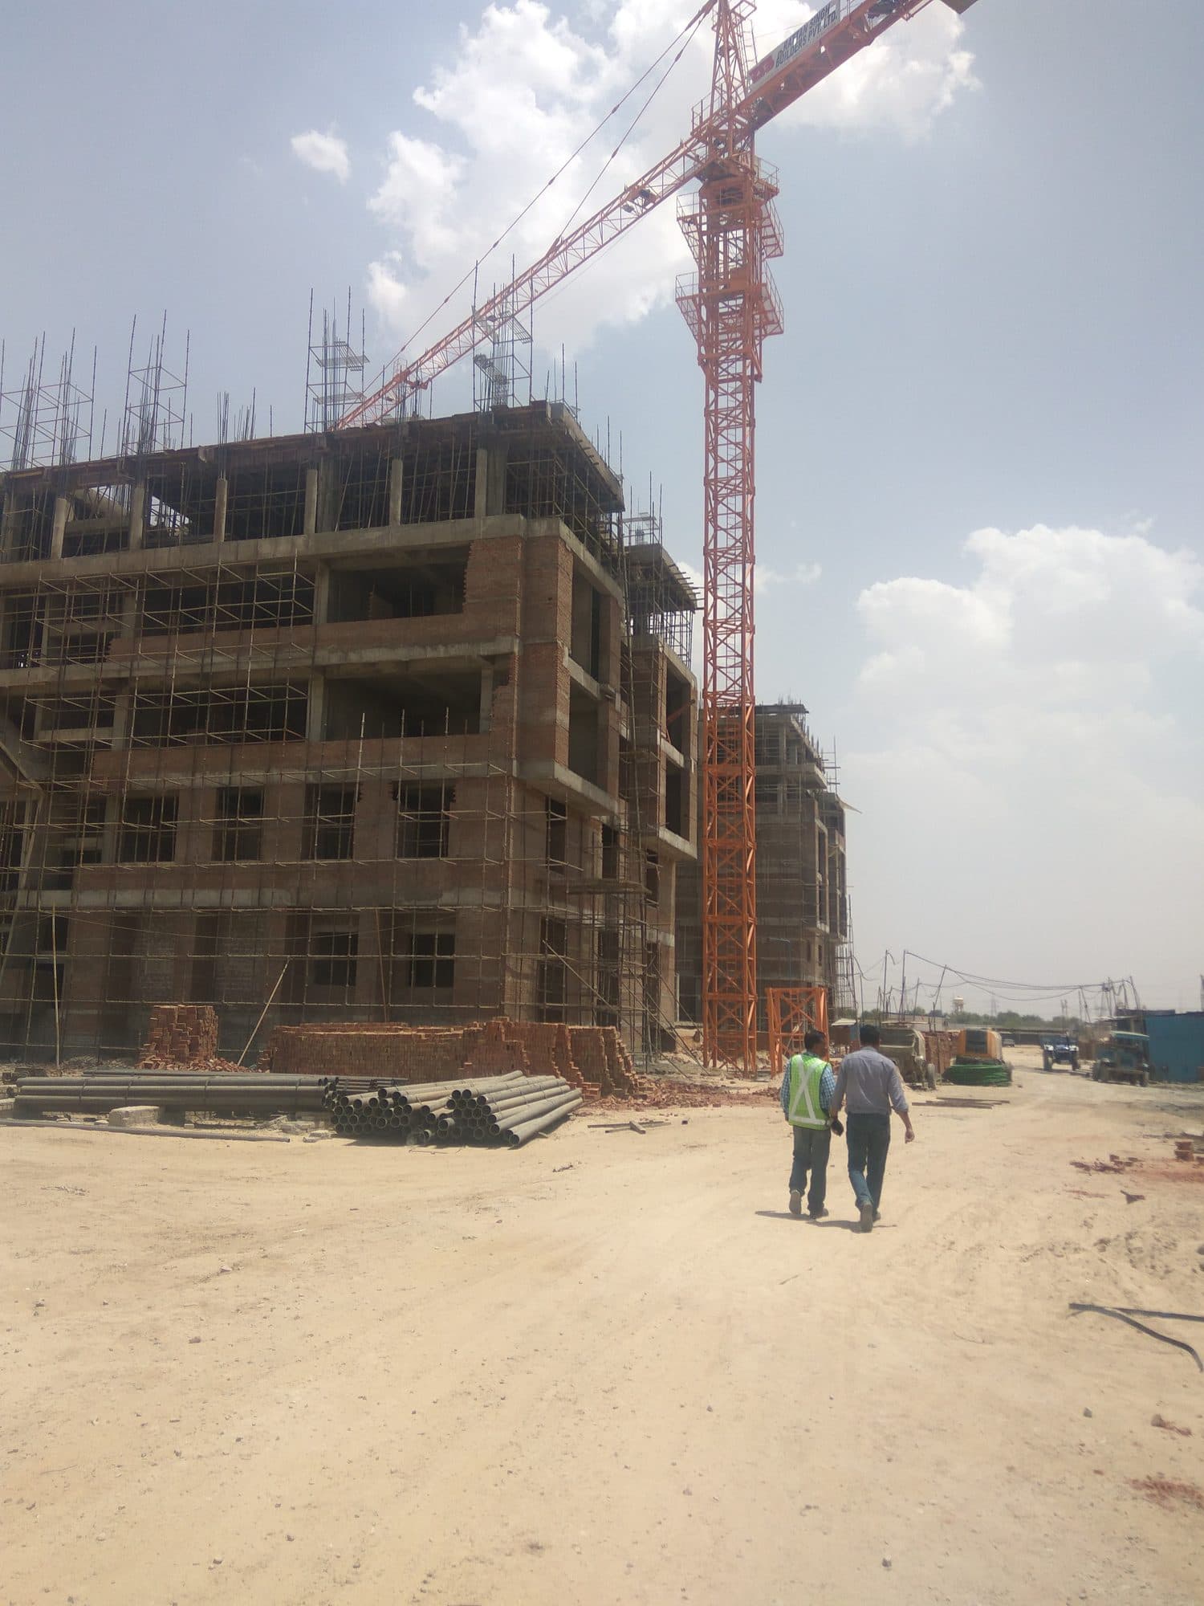
Bhartiya Skill Development University is planned as a working campus rather than a ceremonial one. Academic clusters, hostels and residential towers are distributed around a central sports plaza so that the walk between teaching and living is short and shaded, and so each phase can be completed and occupied without the next one blocking it.
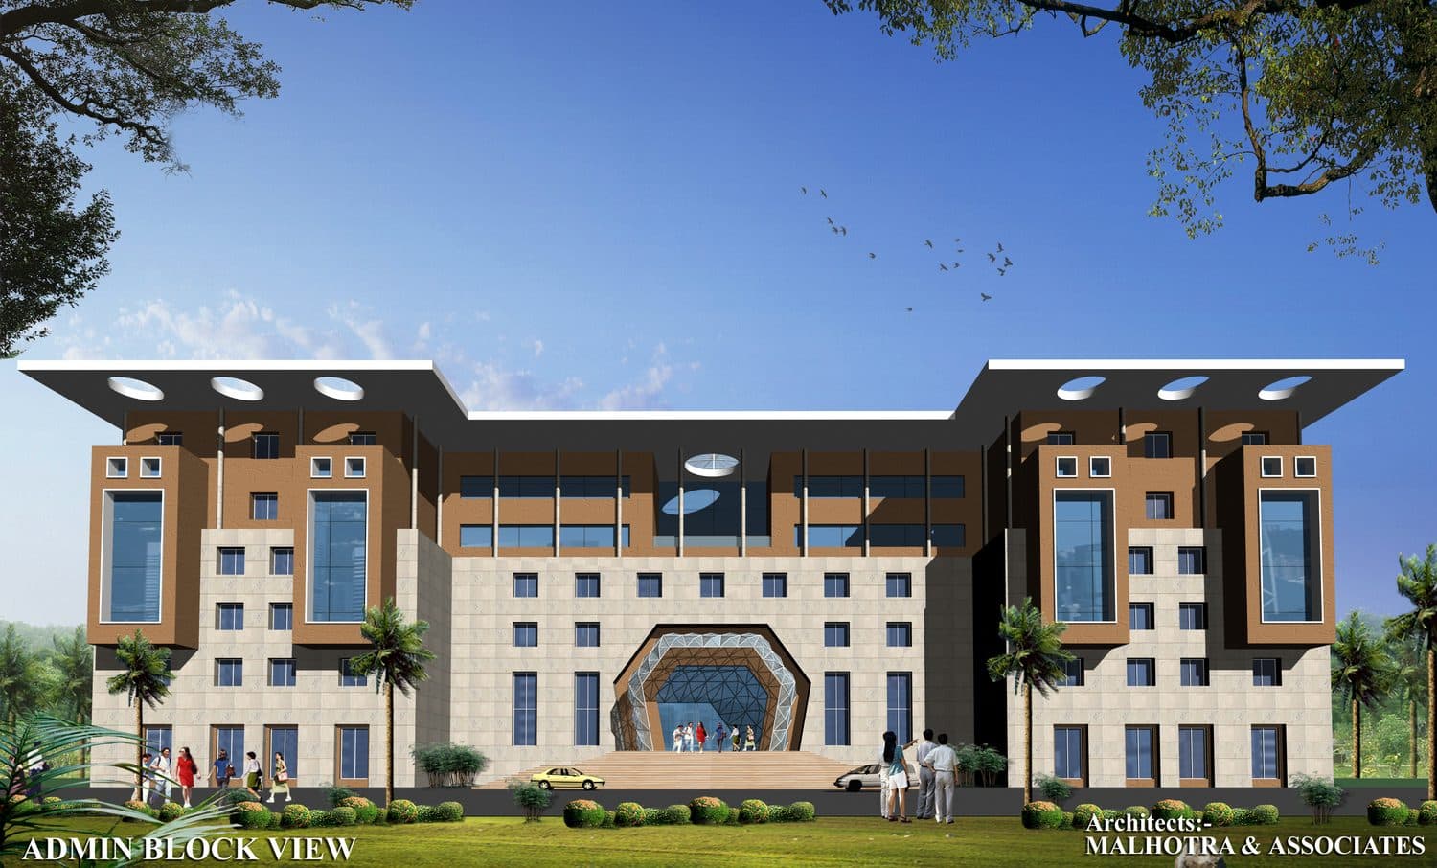
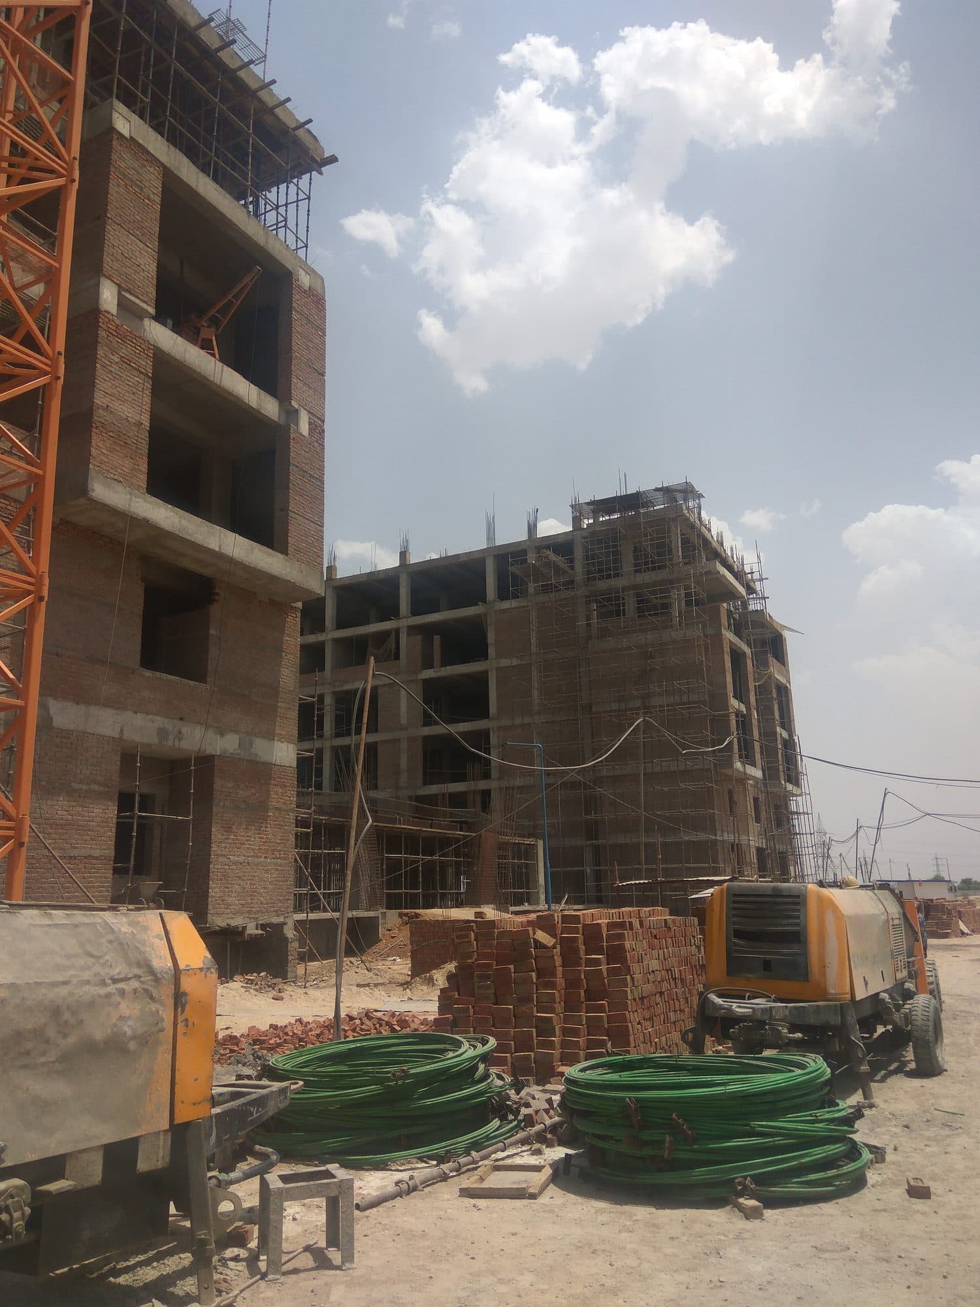
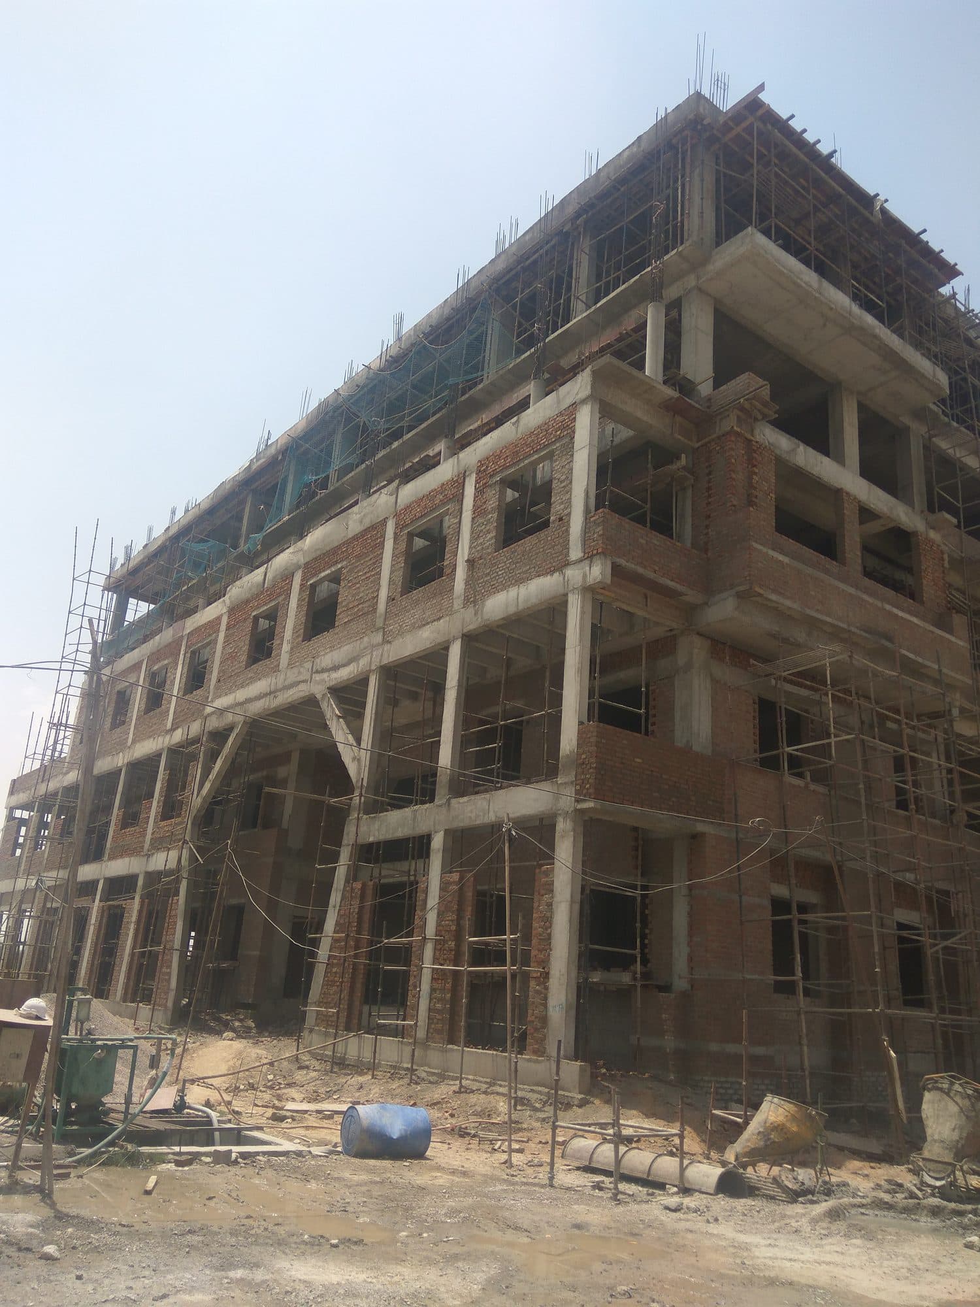
The site runs to 33 acres and around 20 lac sq.ft of construction, of which 10 lac sq.ft forms the first phase. The programme includes an administration block, academic blocks, an auditorium, sports plaza, girls' and boys' hostels, residential towers, mess and canteen. Scope covered masterplan, full architectural consultancy for Phase I, and structural, MEP and landscape consultancy.
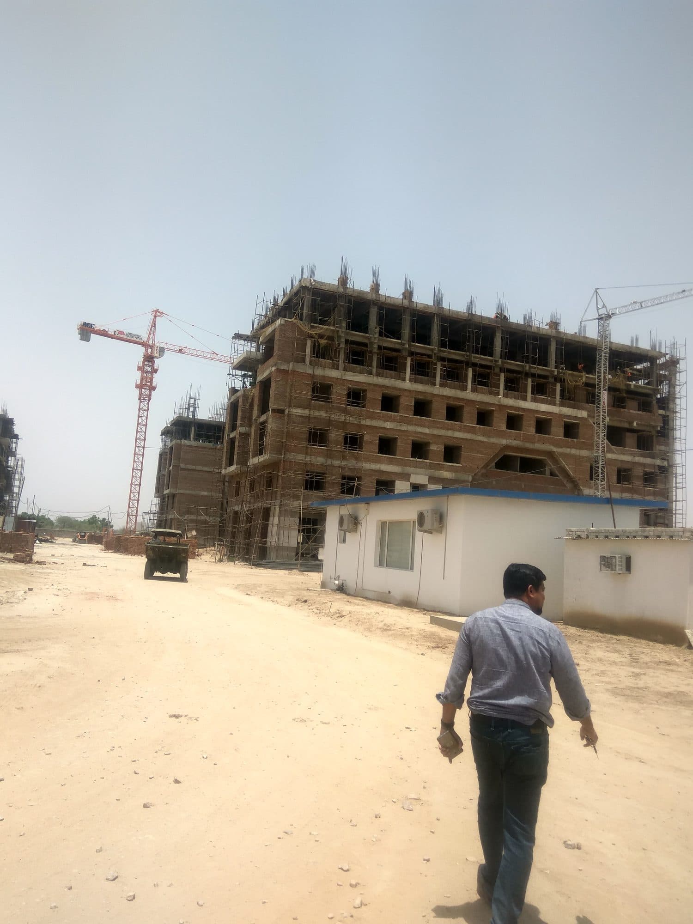
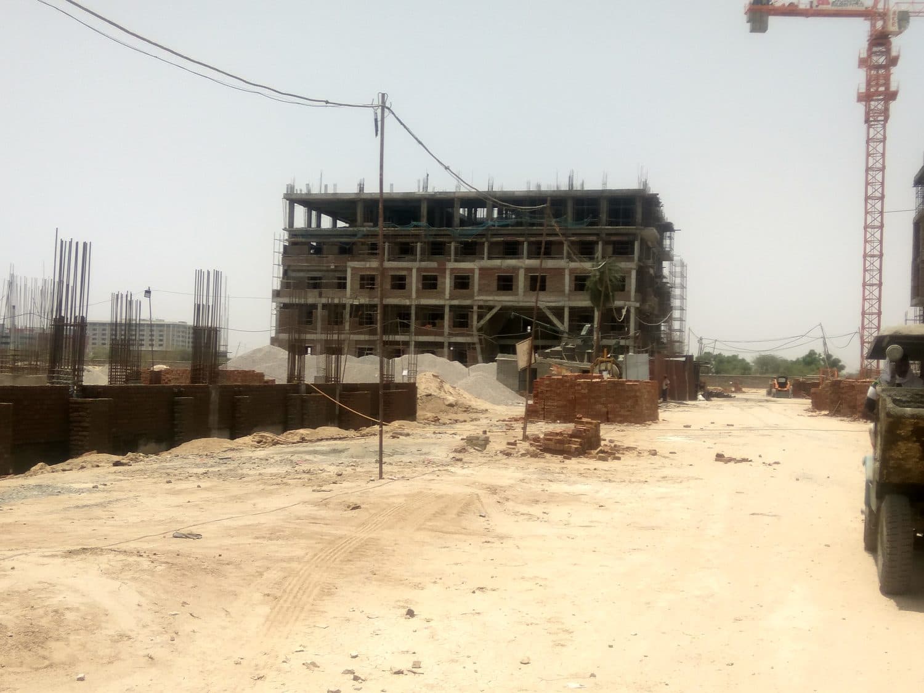
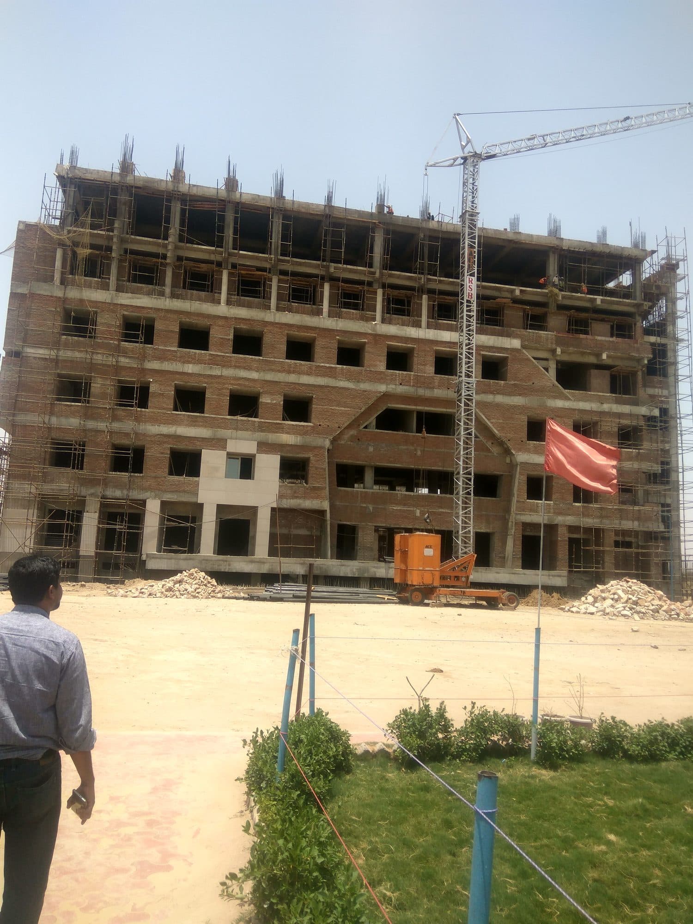
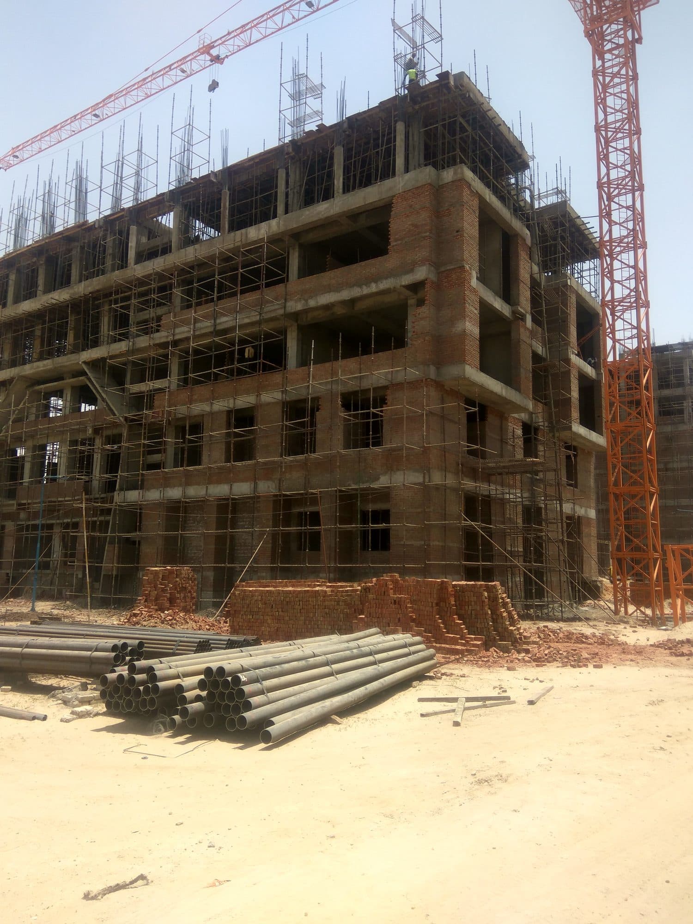
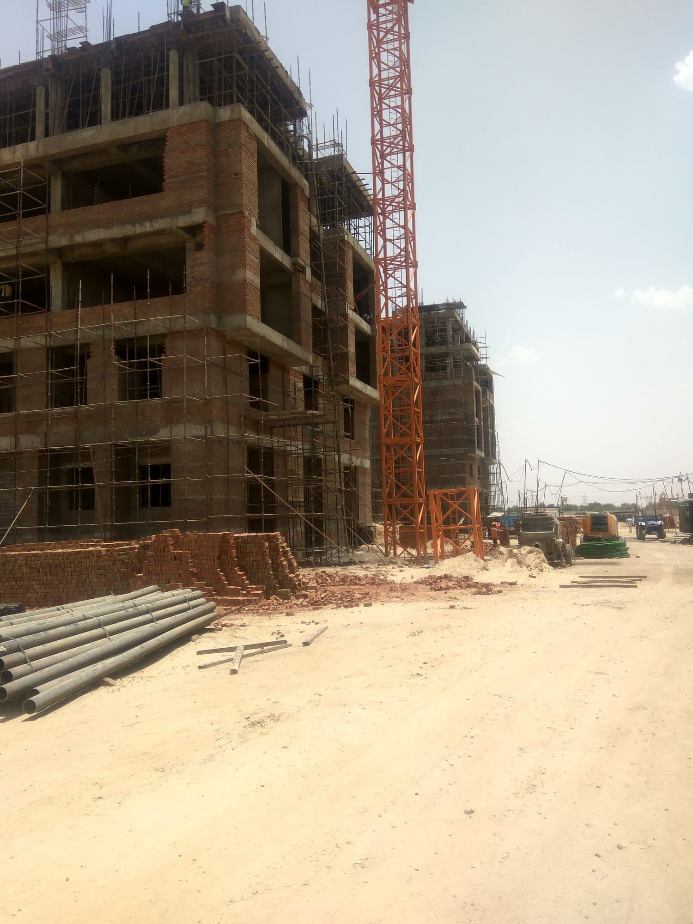
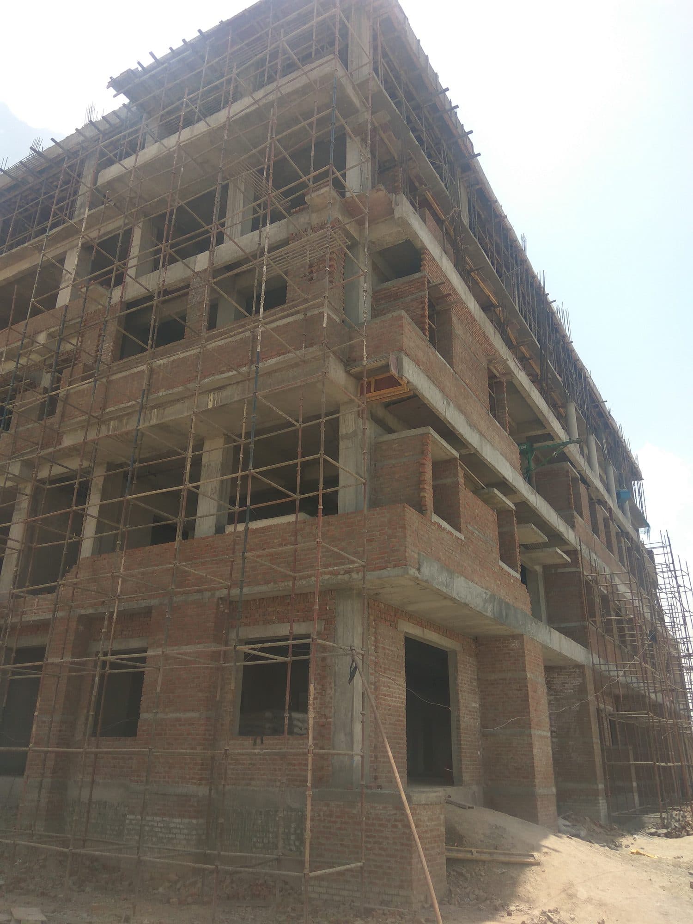
The frame is expressed and the openings are deep, which keeps the buildings legible as a family while each block takes the orientation it needs. Under construction.
- Typology
- Institutional
- Location
- Mahindra SEZ, Jaipur
- Status
- Under construction
- Site
- 33 acres
- Built area
- 20 lac sq.ft (10 lac sq.ft in Phase I)
Blocks
- Administration
- Academic blocks
- Auditorium
- Sports plaza
- Girls & boys hostels
- Residential towers
- Mess
- Canteen
Scope of work
- Masterplan
- Architecture (Phase I)
- Structural
- MEP
- Landscape