ProjectsResidential11 of 34 images
Jai Vilas — Sun City
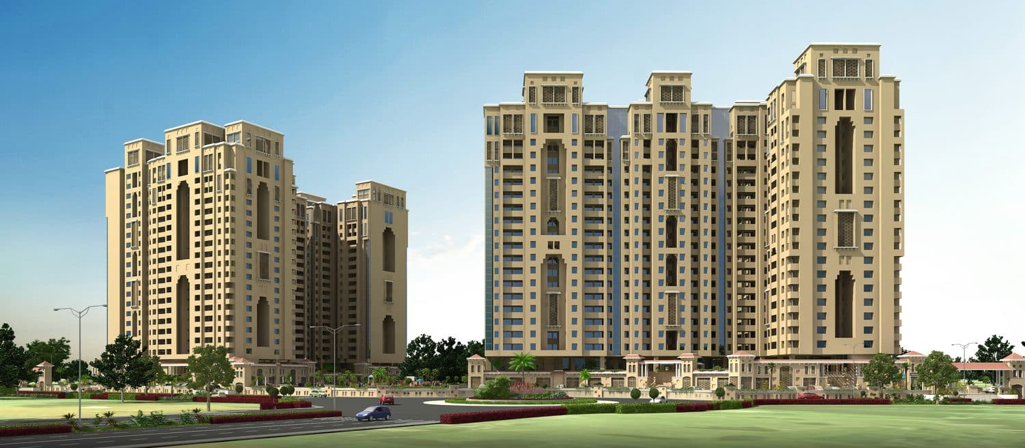
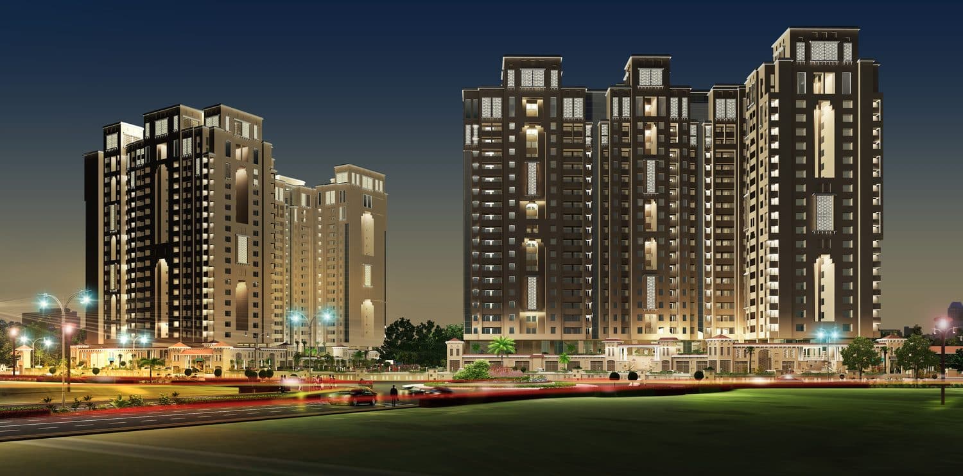
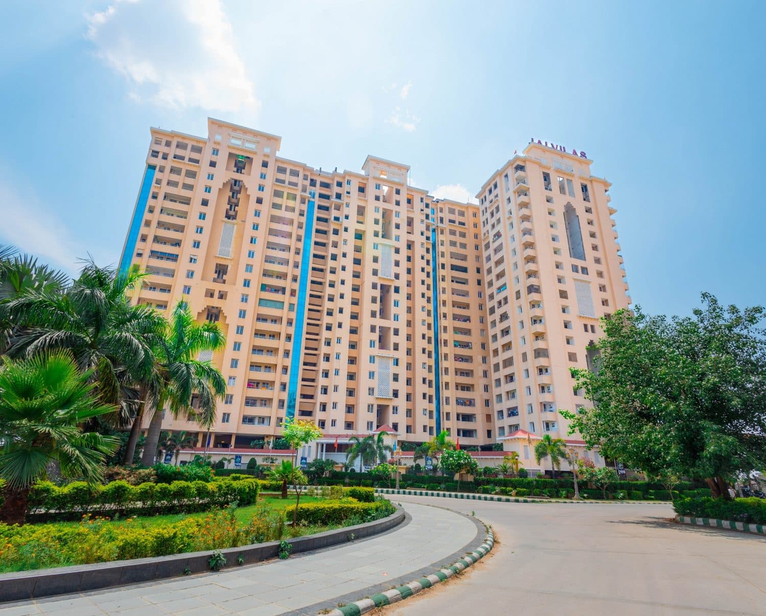
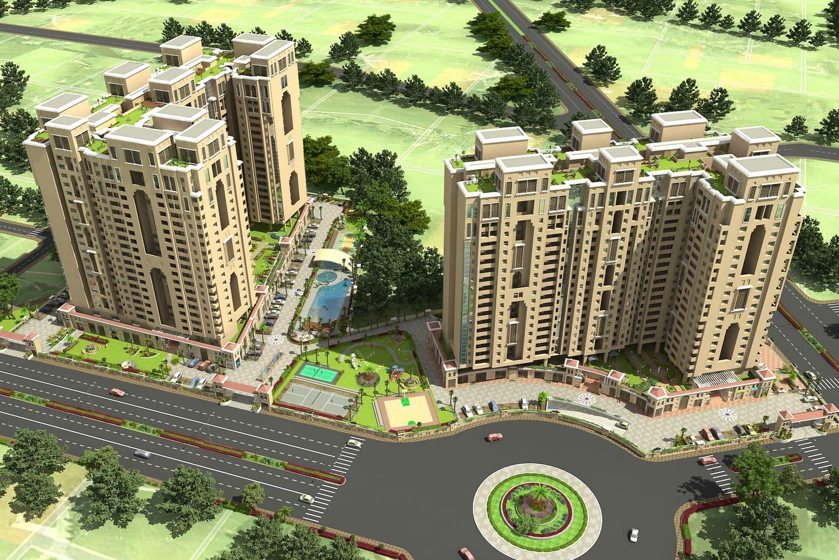
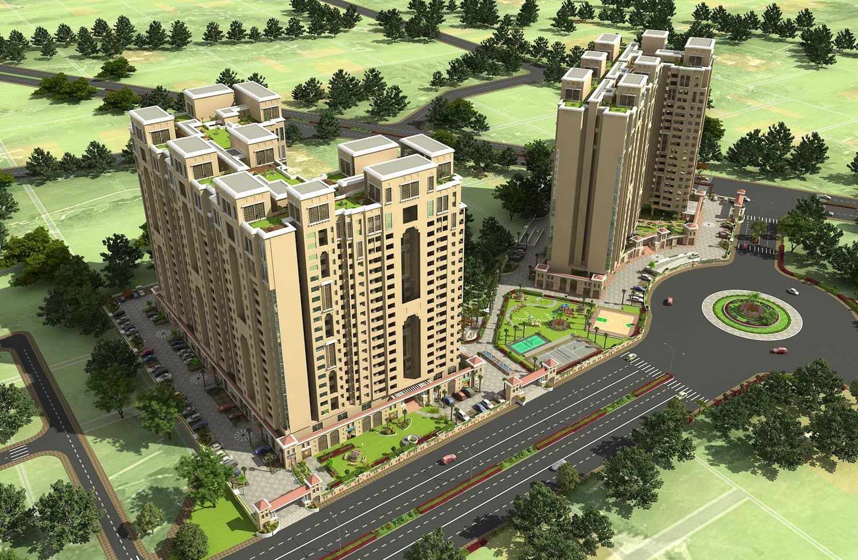
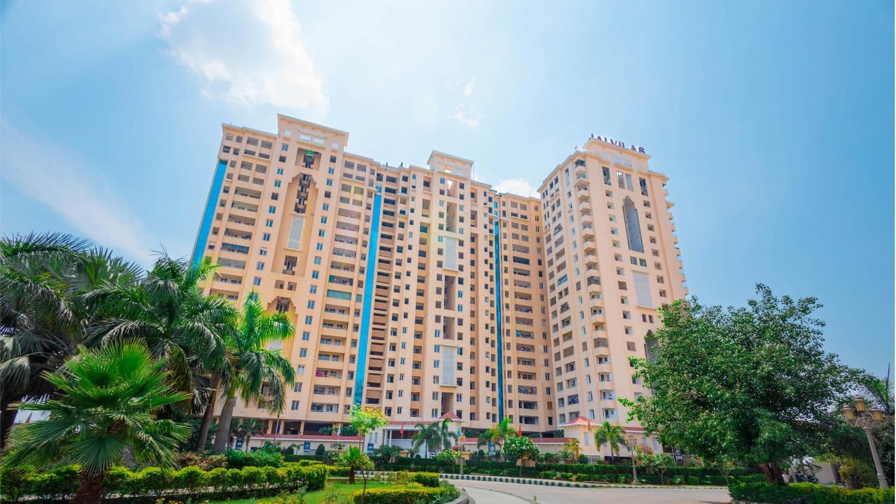
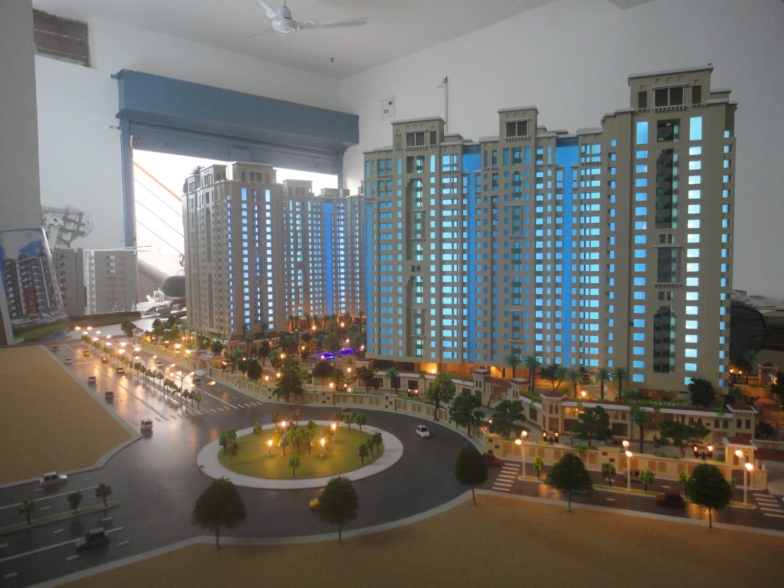
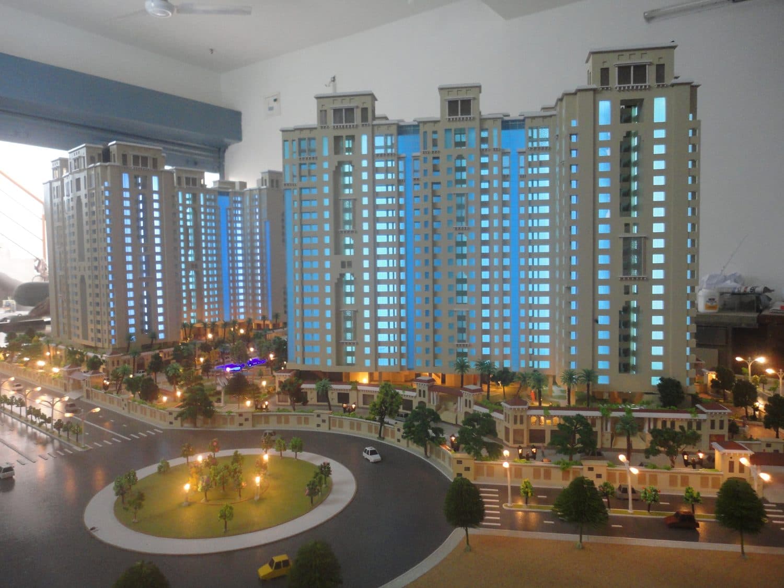
Two 23-storey towers over a landscaped podium; 700 flats.
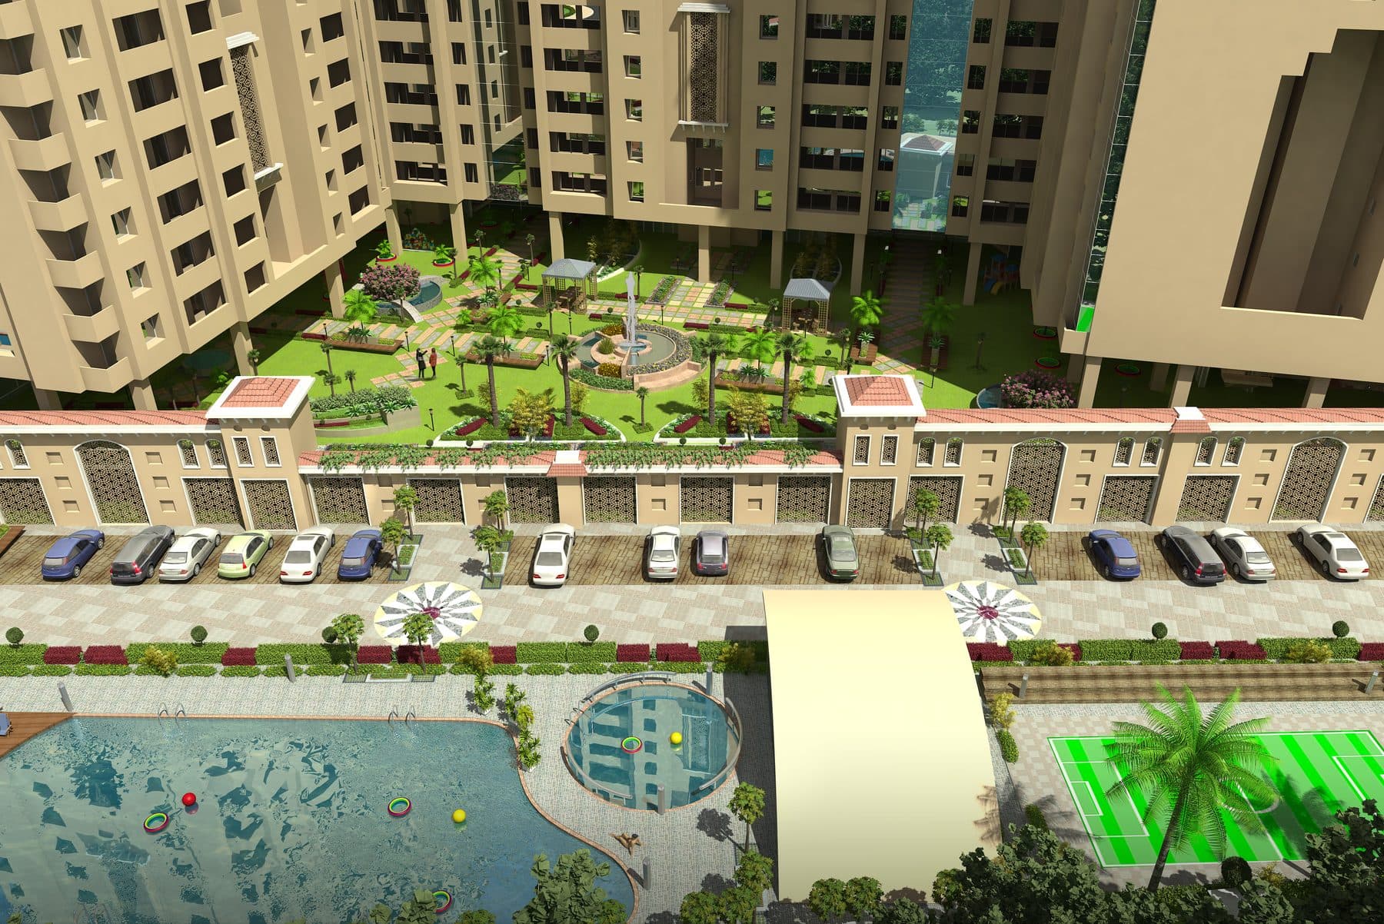
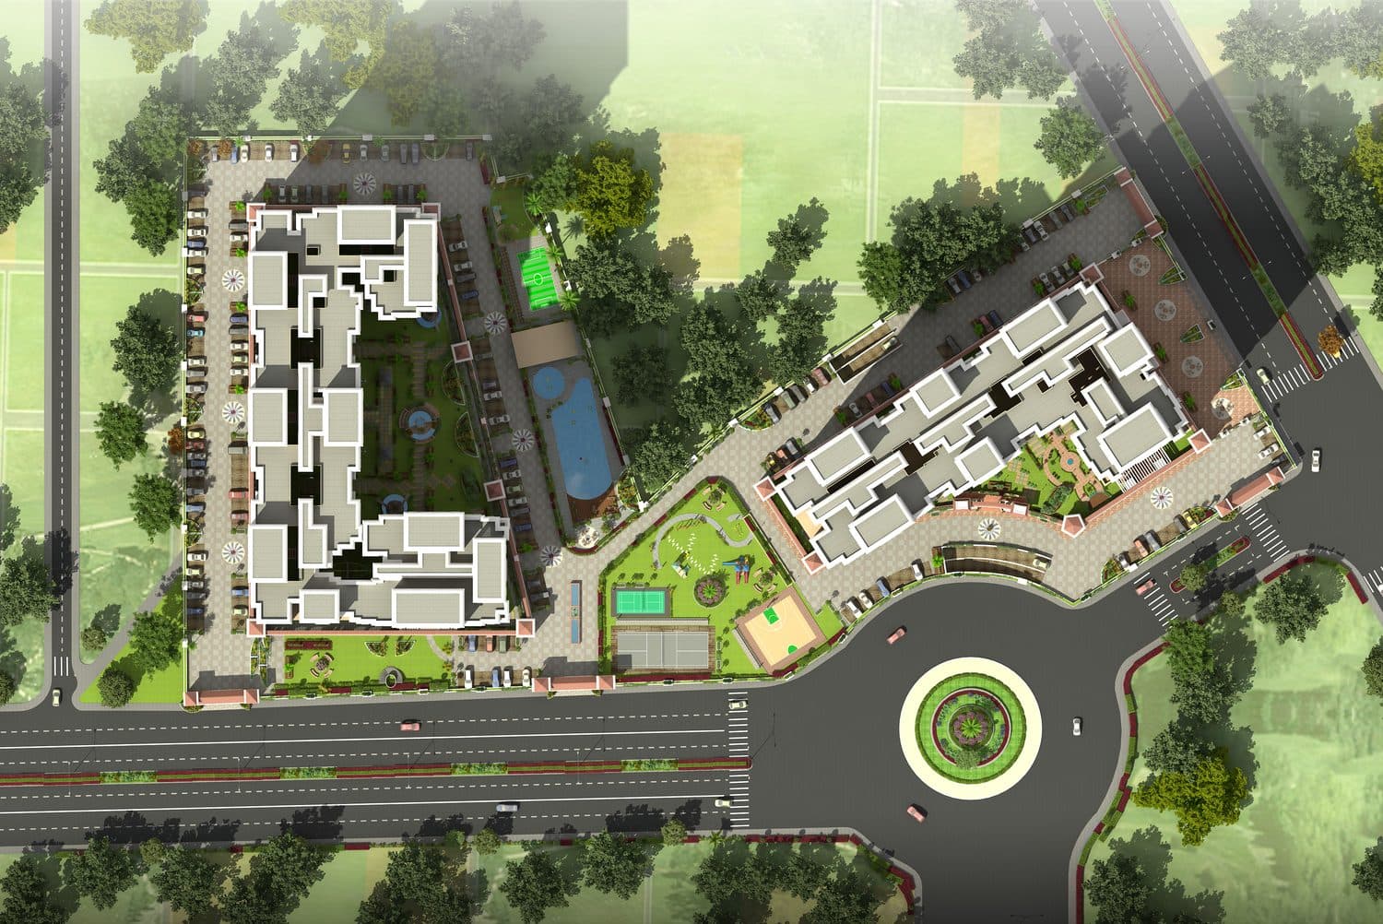
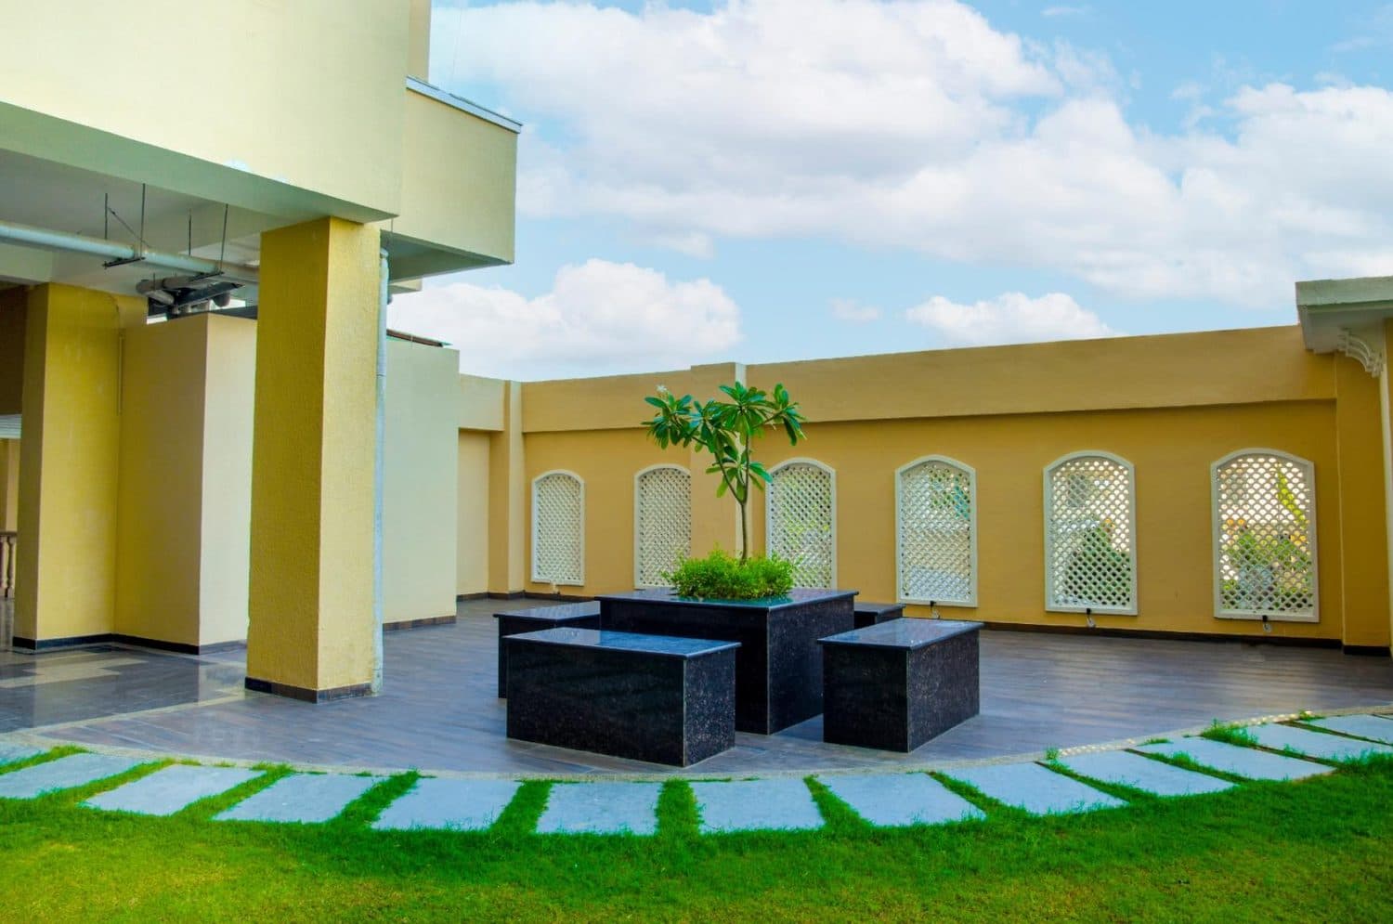
Jai Vilas lifts the whole social life of the scheme onto a raised podium. Parking and stilt commercial sit beneath, and the residents arrive into a landscaped deck rather than a car park — which is what makes a 700-flat density liveable on a 5.2-acre site.
Built for Apeksha Housing Pvt. Ltd. across 5.2 acres and 10 lac sq.ft, in two blocks of 23 floors, with 700 flats (3 & 4 BHK and penthouses) at a cost of Rs 150 cr. The podium carries a club house, gym, sports, spa, card room and mini theatre.
Under construction.
- Typology
- Residential
- Client
- Apeksha Housing Pvt. Ltd.
- Status
- Under construction
- Site
- 5.2 acres
- Built area
- 10 lac sq.ft
- Floors
- 2 blocks, 23 floors each
- Units
- 700 flats (3 & 4 BHK + penthouses)
- Project cost
- Rs 150 cr
Programme
- Raised podium landscaping
- Club house, gym, sports, spa, card room, mini theatre
- Basement and stilt parking with stilt commercial