ProjectsInstitutional10 of 28 images
JECRC University, Jaipur
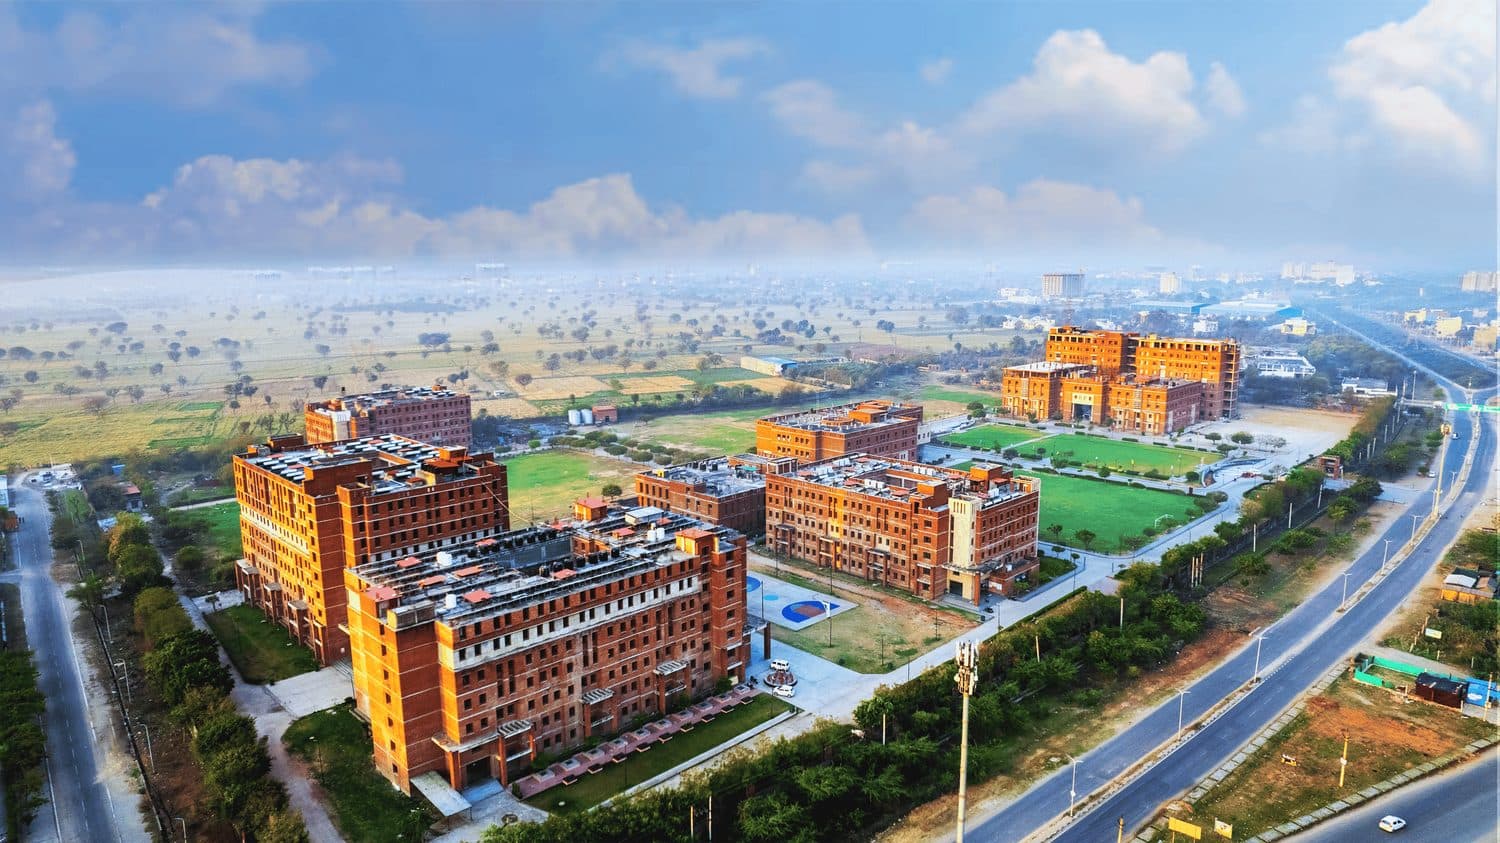
A thirty-acre university masterplan, built out in full.
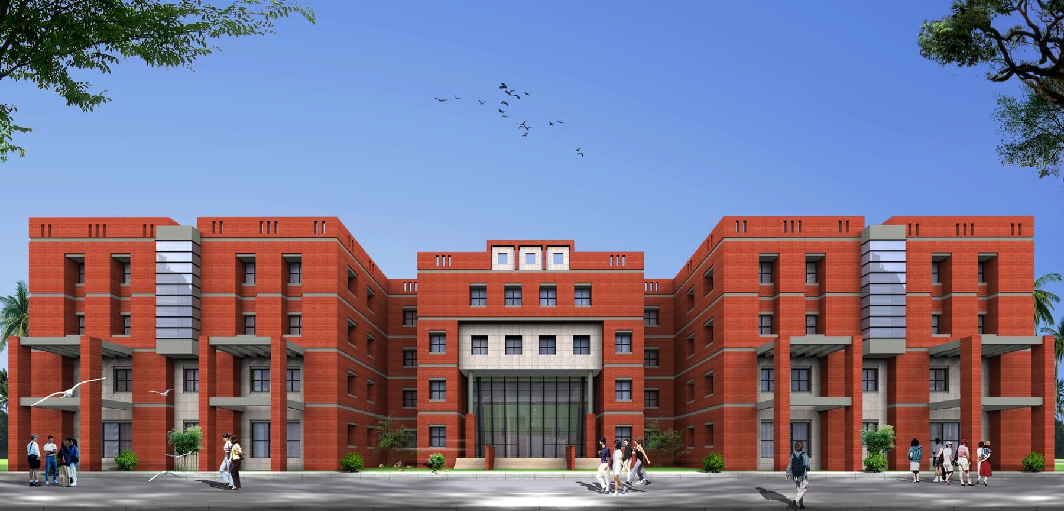
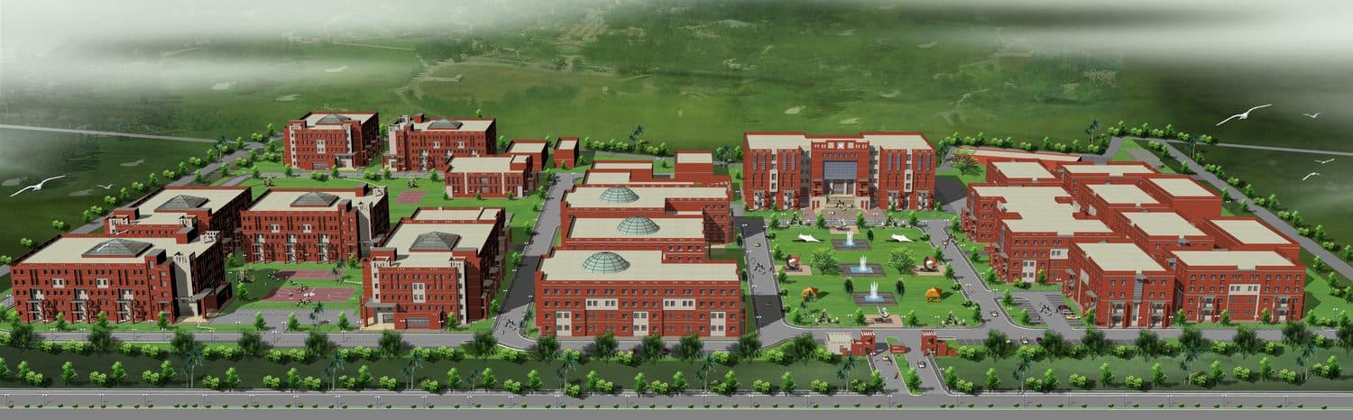
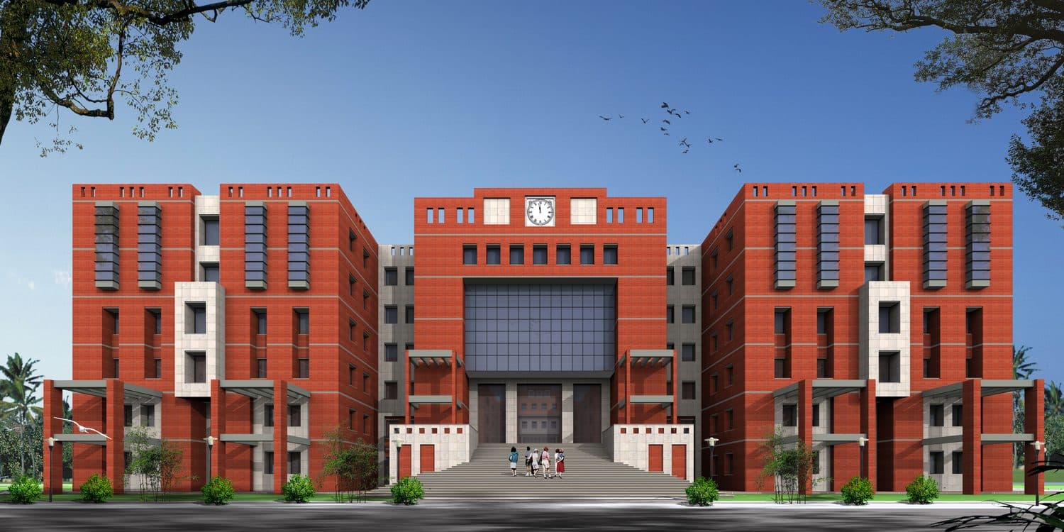
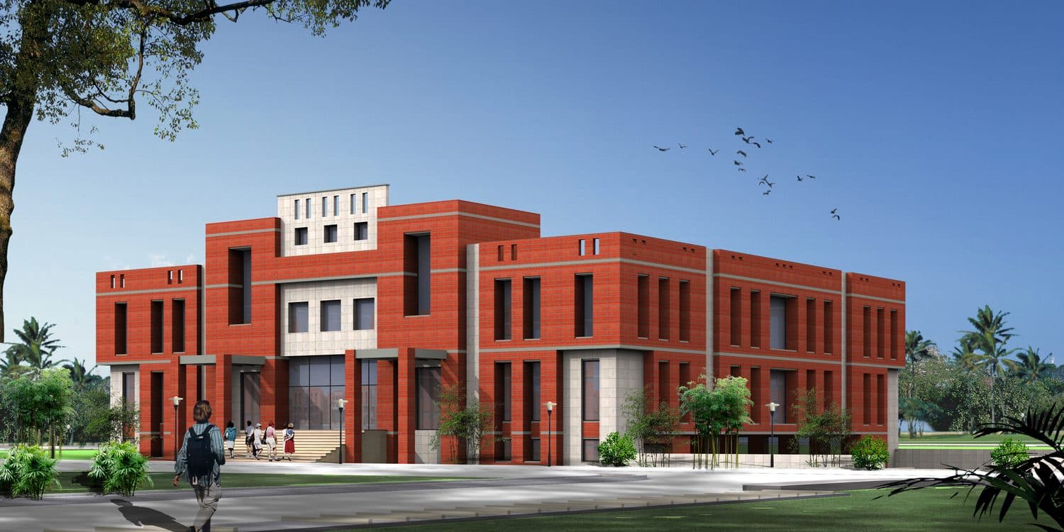
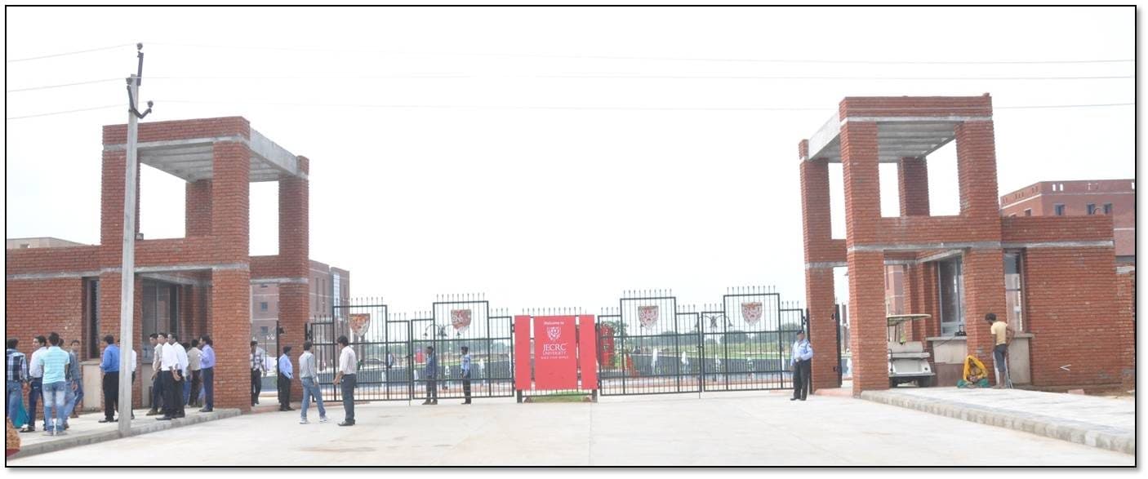
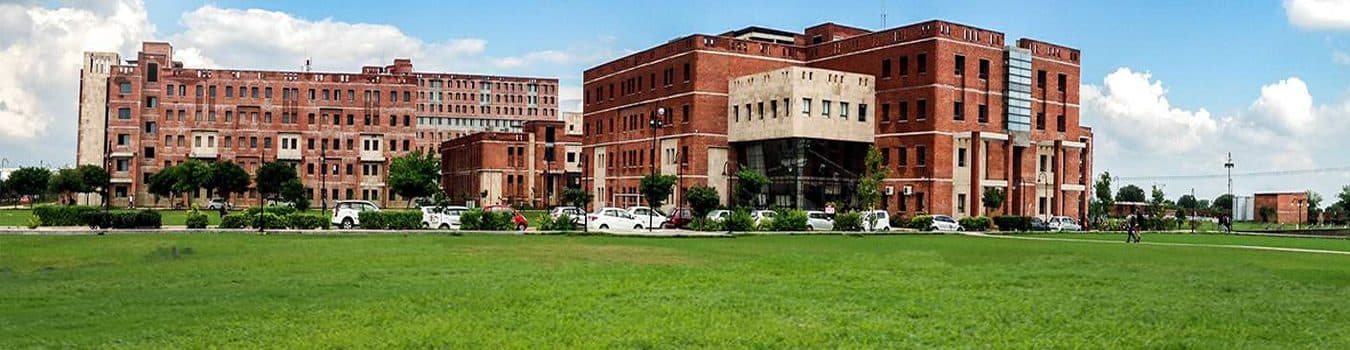
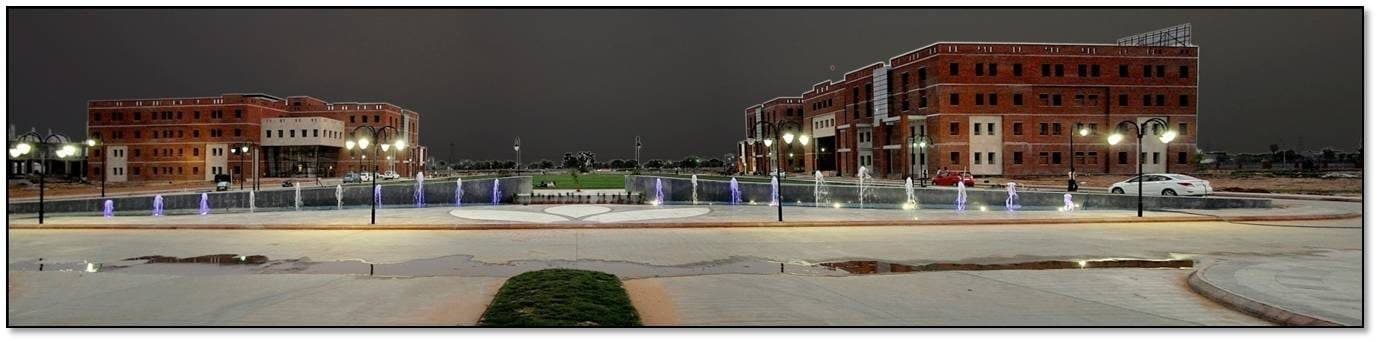
JECRC University is organised as a single civic gesture: a symmetrical academic frontage in red brick, held about a recessed central entrance, with teaching wings stepping away on either side to enclose the approach. The massing is deliberately horizontal and repetitive, so the campus reads as one institution rather than a collection of separate buildings, and so later blocks could be added without breaking the composition.
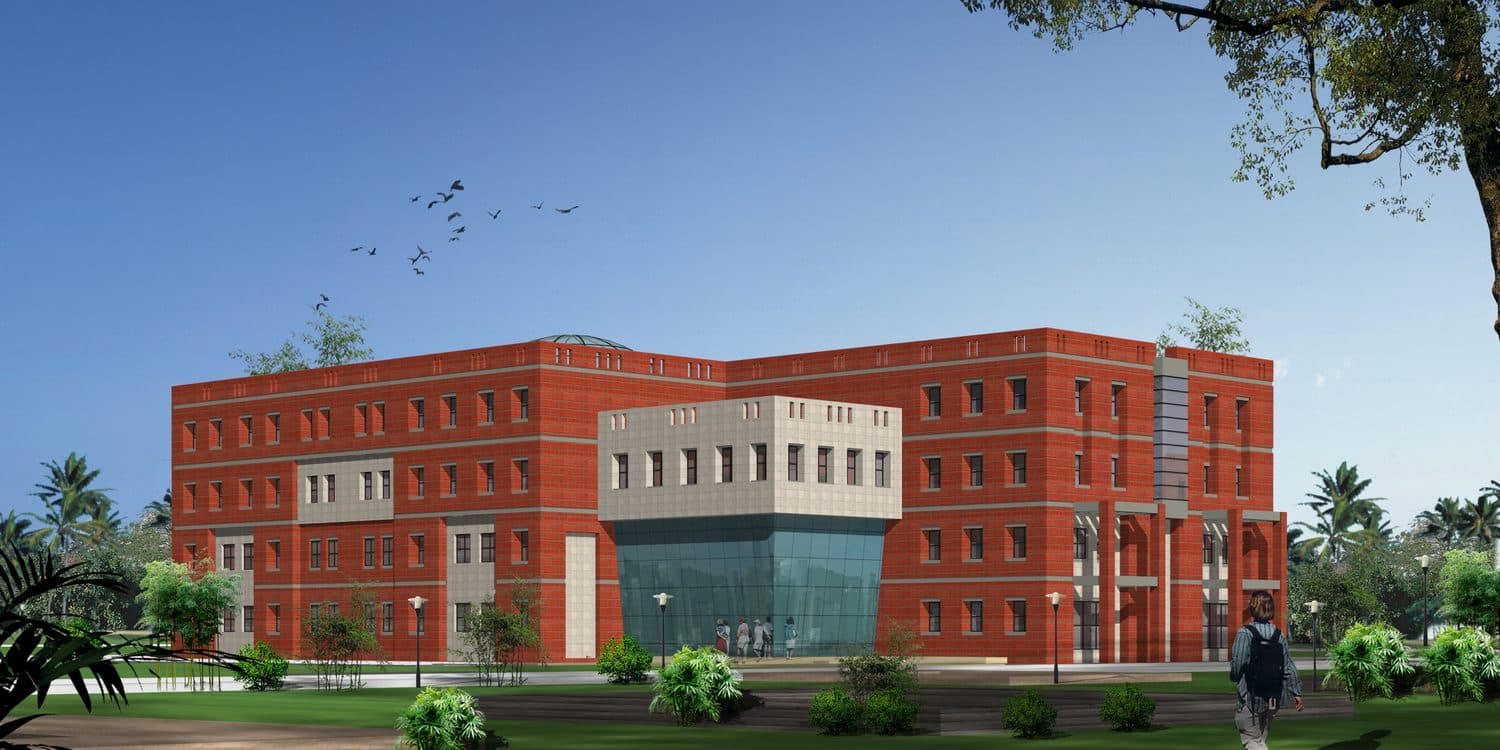
The site covers 30 acres and roughly 13 lac sq.ft of construction. The brief ran to academic, engineering, science and IT/MBA blocks, an auditorium, separate girls' and boys' hostels, canteen and sports facilities. The studio carried masterplan, architecture, structural and MEP consultancy.
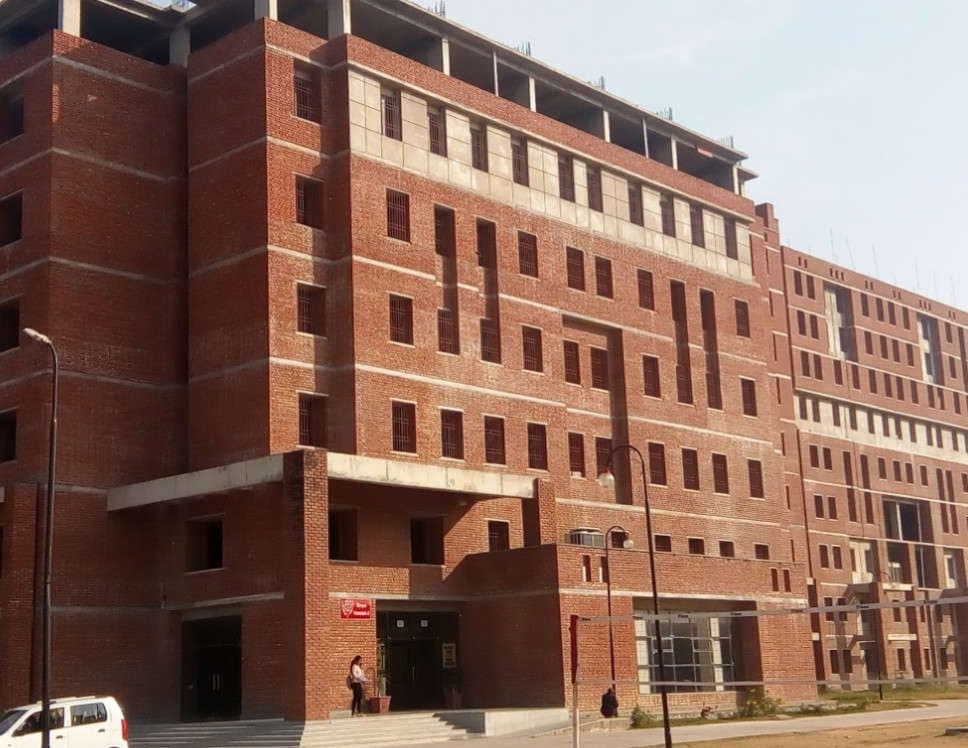
Load-bearing brickwork and deep window reveals do the environmental work: the facade self-shades through the day, and the courtyards between wings stay usable through the Rajasthan summer. Completed, and felicitated by the Chief Minister in 2012.
- Typology
- Institutional
- Location
- Jaipur
- Status
- Completed
- Site
- 30 acres
- Built area
- 13 lac sq.ft
Blocks
- Academic
- Engineering
- Science
- IT & MBA
- Auditorium
- Girls & boys hostels
- Canteen
- Sports
Scope of work
- Masterplan
- Architecture
- Structural
- MEP
Felicitated by Chief Minister Ashok Gehlot in 2012 for the architectural design of JECRC University